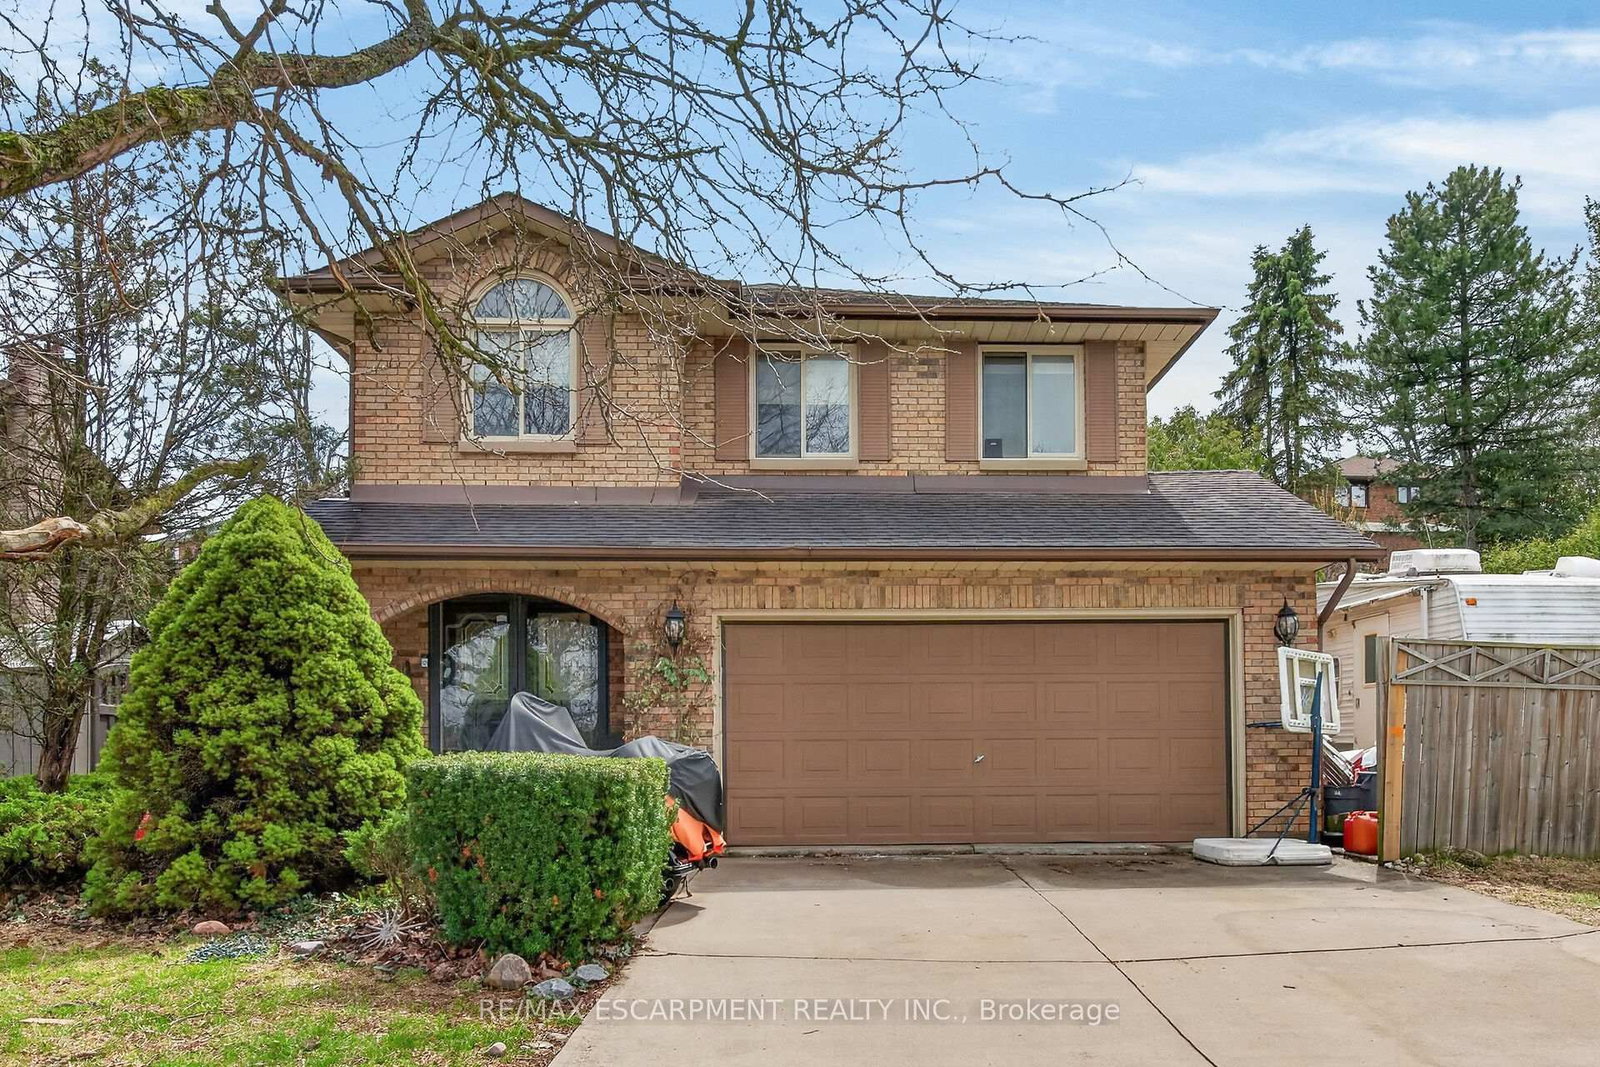
<-- style PDP --> 716 Artaban Road, Hamilton - Detached for sale for $1,089,000
  • for sale

716 Artaban Road

Hamilton, Ontario, L9H 5E3 - Dundas

$1,089,000

  • Neighbourhood

    Dundas

  • Major Intersection

    Lions Club Road To Artaban

  • Listed Since: 12 day(s)

  • Last update: today

Overview

  • Property Type

    Detached, Bungalow

  • Bedrooms

    3 + 1

  • Bathrooms

    2

  • Basement

    Finished + Fin W/O

  • Kitchen

    1

  • Total Parking

    6 (2 Detached Garage)

  • Lot Size

    303.56x659.33 (Feet)

  • Taxes

    $3,791.28 (2026)

  • Type

    Freehold

Property Description

Property description for 716 Artaban Road, Hamilton

Welcome to 716 Artaban Rd , Breathtaking Private Retreat on Approx. 5 Acres ravine and picturesque sort after location. Minutes walk to the falls. - a rare opportunity to own a private estate in the highly desirable Dundas-Ancaster area. Set on an extraordinary 300' x 650' lot (approx. 4.75 acres), this fully renovated bungalow is surrounded by mature woodland, offering exceptional privacy, breathtaking natural scenery, and abundant wildlife. A private gated entrance leads to a spacious driveway with parking for 4+ vehicles and your own secluded forest retreat, complete with scenic walking trails, deer, wild turkeys, and a variety of bird species. Nature lovers will appreciate being just steps from the Bruce Trail, Monarch Trail, Sherman Falls, Tiffany Falls, and Canterbury Falls, providing endless outdoor recreation opportunities. Perfectly located just 2 km (under 5 minutes) from downtown Ancaster and Costco, this property offers quick access to shopping, dining, schools, transit, major highways, and is only 10 min fr McMaster University & 15 minutes fr GO Station. Enjoy an exceptional outdoor lifestyle with two bonfire pits, a volleyball court, breathtaking forest patios, green space, perfect for entertaining, family gatherings, or simply relaxing in nature. Inside, the fully renovated bungalow features no carpeting throughout, offering modern comfort and low-maintenance living. A separate annex building provides the ideal space for games, movie nights, hobbies making it perfect for families, entertaining guests. Adding to its appeal, the rare estate-sized lot offers excellent potential for future expansion, allowing buyers to build their dream home. A truly one-of-a-kind property offering privacy, natural beauty, outdoor adventure. Experience the perfect balance of luxury, nature, and convenience.

Listed by RE/MAX REAL ESTATE CENTRE INC.

  • MLS #

    X13657460

  • Sq. Ft

    700-1100

  • Sq. Ft. Source

    MLS

  • Lot Irregularities

    Y

  • Year Built

    Available Upon Request

  • Pool

    None

  • Drive

    Circular

  • Garage

    Detached, 2 spaces

  • Total Parking

    6

  • Family Room

    Y

  • Den

    Y

  • Exterior

    Vinyl Siding

  • Fireplace

    Y

  • Roof

    Asphalt Shingle

  • Foundation

    Unknown

  • Elevator

    n/a

  • Water View

    n/a

  • Laundry Level

    n/a

  • Heat

    Forced Air

  • A/C

    None

  • Water

    Other

  • Water Supply

    n/a

  • Sewers

    Septic

  • Central Vac

    N

  • Family

    3.02 x 2.79 ft Main level

    hardwood floor, Gas Fireplace, O/Looks Garden

  • Living

    3.02 x 2.79 ft Main level

    hardwood floor, Open Concept, Picture Window

  • Kitchen

    2.82 x 4.17 ft Main level

    hardwood floor, Stainless Steel Appl, Quartz Counter

  • Breakfast

    2.03 x 3.38 ft Main level

    hardwood floor, Picture Window, Open Concept

  • Primary

    2.03 x 3.38 ft Main level

    hardwood floor, 4 Pc Ensuite, Large Closet

  • 2nd Br

    3.99 x 3.25 ft Main level

    hardwood floor, Large Window, 3 Pc Ensuite

  • Rec

    3.81 x 5.23 ft Bsmt level

    hardwood floor, Pot Lights, Open Concept

  • Other

    6.83 x 3.25 ft Bsmt level

    hardwood floor, Above Grade Window, Open Concept

  • Utility

    1.88 x 1.93 ft Bsmt level

    hardwood floor, Above Grade Window

  • Games

    6.83 x 3.25 ft Bsmt level

    hardwood floor, Above Grade Window, Open Concept

  • MLS #

    X13657460

  • Sq. Ft

    700-1100

  • Sq. Ft. Source

    MLS

  • Lot Irregularities

    Y

  • Year Built

    Available Upon Request

  • Pool

    None

  • Drive

    Circular

  • Garage

    Detached, 2 spaces

  • Total Parking

    6

  • Family Room

    Y

  • Den

    Y

  • Exterior

    Vinyl Siding

  • Fireplace

    Y

  • Roof

    Asphalt Shingle

  • Foundation

    Unknown

  • Elevator

    n/a

  • Water View

    n/a

  • Laundry Level

    n/a

  • Heat

    Forced Air

  • A/C

    None

  • Water

    Other

  • Water Supply

    n/a

  • Sewers

    Septic

  • Central Vac

    N

  • Family

    3.02 x 2.79 ft Main level

    hardwood floor, Gas Fireplace, O/Looks Garden

  • Living

    3.02 x 2.79 ft Main level

    hardwood floor, Open Concept, Picture Window

  • Kitchen

    2.82 x 4.17 ft Main level

    hardwood floor, Stainless Steel Appl, Quartz Counter

  • Breakfast

    2.03 x 3.38 ft Main level

    hardwood floor, Picture Window, Open Concept

  • Primary

    2.03 x 3.38 ft Main level

    hardwood floor, 4 Pc Ensuite, Large Closet

  • 2nd Br

    3.99 x 3.25 ft Main level

    hardwood floor, Large Window, 3 Pc Ensuite

  • Rec

    3.81 x 5.23 ft Bsmt level

    hardwood floor, Pot Lights, Open Concept

  • Other

    6.83 x 3.25 ft Bsmt level

    hardwood floor, Above Grade Window, Open Concept

  • Utility

    1.88 x 1.93 ft Bsmt level

    hardwood floor, Above Grade Window

  • Games

    6.83 x 3.25 ft Bsmt level

    hardwood floor, Above Grade Window, Open Concept

Thinking of Selling?

Find Out Your Home’s Value in Today’s Market!

No Email or Signup is required to view your home estimate.

estimate your home value

Contact Manoj Kukreja

Sales Representative,
Century 21 People’s Choice Realty Inc.,
Brokerage
(647) 576 - 2100

Manoj profile avatar

Property History

Property history for 716 Artaban Road, Hamilton

This property has been sold 5 times before. Create your free account to explore sold prices, detailed property history, and more insider data.

Sign In / Register

Mortgage Calculator

This data is for informational purposes only.

Mortgage Payment per month

Principal Amount

Interest

Total Payable

Amortization

Amortization

Closing Cost Calculator

This data is for informational purposes only.

Closing Cost Total for this property

Total Cash flow for purchasing this property

Down Payment(%)*
Additional information

Provincial Land Transfer Tax

Ontario Land Transfer Tax Rebate

Toronto Land Transfer Tax

Toronto Land Transfer Tax Rebate

PST on CMHC Insurance Premium

Lawyer Fees

$2,825

Government Registration Fee's

$164

Title Insurance

Closing Cost Total

Total Cash flow for purchasing this property

Provincial Land Transfer Tax

Ontario Land Transfer Tax Rebate

Toronto Land Transfer Tax

Toronto Land Transfer Tax Rebate

PST on CMHC Insurance Premium

Lawyer Fees

$2,825

Government Registarion Fee's

$164

Title Insurance

Down Payment(%)*

* A down payment of less than 20% is permitted only for first-time home buyers purchasing their principal residence. The minimum down payment required is 5% for the portion of the purchase price up to $500,000, and 10% for the portion between $500,000 and $1,500,000. For properties priced over $1,500,000, a minimum down payment of 20% is required.

Thinking of Selling?

Find Out Your Home’s Value in Today’s Market!

No Email or Signup is required to view your home estimate.

estimate your home value

Contact Manoj Kukreja

Sales Representative, Century 21 People’s Choice Realty Inc., Brokerage
(647) 576 - 2100

Manoj profile avatar

Recent Sold Listings in Dundas, Hamilton

Popular Cities